
A warehouse is much more than four walls filled with stacked products. It is the physical hub where your supply chain gains or loses profitability every day. At LT Group, after 27 years of designing distribution centers in Mexico and the United States, we have found that the difference between a warehouse that drives business and one that holds it back lies in design decisions made before the first rack is installed. This guide gives you the 7 key engineering factors you need for your warehouse to operate as a strategic asset rather than a cost center.
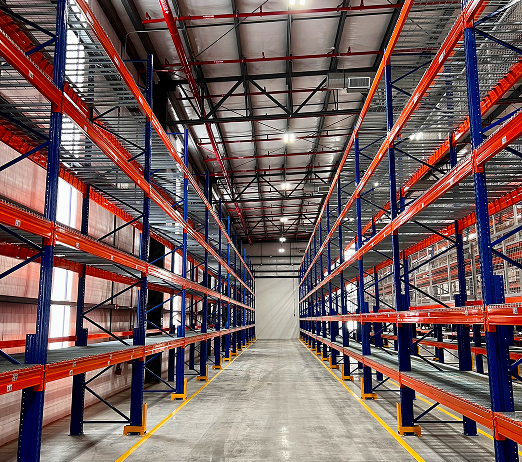
Fig. 1. A well-designed warehouse combines technology, an efficient layout, and optimized workflows.
What is a warehouse, and what is its role in the supply chain?
A warehouse is a logistics facility that integrates storage equipment, material handling systems, trained staff, and management software to balance differences between inbound goods flows—from suppliers, production centers, and returns—and outbound flows to customers, branches, or assembly lines. These differences exist because production and consumption are rarely synchronized in time and volume: the warehouse absorbs that mismatch.
Far from being a passive space, a modern warehouse functions as an operational system in which every square meter must generate value. It receives, checks, puts away, safeguards, picks orders, consolidates loads, and dispatches goods. If any of those functions encounter friction—because of a poor layout, unsuitable racking systems, or manual processes where there should be automation—the cost is passed directly to the end customer through late deliveries, incomplete orders, or damaged goods.
In Mexico, NOM-006-STPS-2014 establishes the minimum safety conditions every warehouse must meet: from maximum-load signage on racking to documented staff training. But regulations define only the minimum. Operational excellence requires going much further, integrating engineering criteria that anticipate growth and eliminate bottlenecks at the conceptual design stage. The Occupational Safety and Health Administration (OSHA) documents that warehouses with optimized layouts and documented procedures reduce operational incidents by up to 45%.
The 7 elements that define an efficient warehouse design
Designing a warehouse is not about choosing racking from a catalog. It means solving a system of equations in which each variable affects the others. These are the seven elements our LT Group engineers assess in every project:
1. The products to be stored. Weight, dimensions, turnover (ABC), preservation conditions, shelf life, cold-chain requirements, and hazards. You cannot design the space without defining the characteristics of every SKU that will occupy it.
2. Material flow. How many inbound deliveries per day? How many orders per shift? Seasonal peaks? Flow determines aisle width, the number of loading docks, and the location of picking areas.
3. Available space and its geometry. Clear height below beams, structural column positions, floor type, and slab strength. A warehouse 10 meters high can hold three times as much product as one 6 meters high on the same floor area, if the racking system and material handling equipment are engineered for that height.
4. Storage equipment. Selective, high-density, flow, cantilever, and rack-supported systems. The right choice depends on points 1 and 2 rather than the supplier’s preference.
5. Material handling equipment. Counterbalance forklifts, reach trucks, turret trucks, stacker cranes, and AGVs. Each requires a different aisle width. Choosing the equipment before defining the racking—or vice versa—is the most common cause of suboptimal layouts.
6. The warehouse management system (WMS). The software that coordinates locations, inventory, picking routes, and documentation. A warehouse without a WMS operates blind; with a WMS, it operates with inventory accuracy above 99%.
7. The human factor. Trained operators, supervisors who understand the layout, and staff who follow documented procedures. Even the most advanced technology fails if its operators have not received adequate training.
Warehouse types by function and operation
Not all warehouses serve the same function. Classifying them correctly allows you to design for their actual purpose rather than a generic idea of “storage”:
- Raw materials warehouse: Receives inputs from suppliers and supplies production lines. Its priority is ensuring the factory never stops because of a material shortage.
- Finished goods warehouse: Receives production output and prepares it for distribution to customers, branches, or regional centers. Dispatch speed is its primary KPI.
- Distribution center: Receives products from factories or imports, stores them, picks orders, and ships them to multiple destinations. Picking accuracy and load consolidation determine its efficiency.
- Transit warehouse or cross-dock: Goods are not stored: they are received, reorganized by destination, and dispatched within hours. Ideal for fast-moving products where storage wastes time and money.
- Central vs. regional warehouse: The central warehouse consolidates inventory for the entire operation; regional warehouses bring products closer to end customers, reducing last-mile delivery times.
Depending on the industry, specialized configurations may be required: refrigerated warehouses for the cold chain, hazardous goods warehouses with spill containment, or automated warehouses with stacker cranes for extremely high-volume operations. At LT Group Storage Systems, we design every facility around its actual operation rather than a generic template.
Key activities performed in a warehouse
Every warehouse, regardless of size or industry, performs six fundamental processes. The efficiency of each determines the efficiency of the whole:
- 1. Receiving and verification: Unloading the vehicle, counting packages, visual quality checks, and recording the goods in the system. The point where supplier errors are detected—or carried into inventory.
- 2. Internal transport: Moving goods from receiving to the storage area. Poorly planned long distances here multiply forklift operators’ unproductive time.
- 3. Storage and safeguarding: Putting goods away in racking, managing FIFO/FEFO, controlling temperature and humidity, and ensuring asset security. This is where the layout shows whether it was well designed.
- 4. Order picking: Retrieving products according to the customer’s order. It typically represents 55% of the warehouse’s total operating cost. Optimizing picking routes is the most powerful way to generate savings.
- 5. Consolidation and packing: Grouping products from the same order, adding protective packaging, labeling, and generating shipping documentation, including the delivery note.
- 6. Dispatch and loading: Moving goods to the dock, loading them onto the transport vehicle, and completing the documentation. The final interface between the warehouse and the customer.
Areas and layout: how to organize your warehouse correctly
A professionally designed warehouse divides its floor area into functional zones that follow the logical sequence of material flow. The minimum configuration includes:
Loading and unloading docks. Preferably at opposite ends of the building to avoid crossing flows. The number of docks is calculated from daily receiving and dispatch volumes rather than intuition.
Receiving and verification area. Space immediately next to the inbound docks where goods are unloaded, counted, inspected, and recorded before being moved to storage. Size it for peak receiving volume rather than the average.
Storage area. The heart of the warehouse. Typically divided by ABC classification: A products (high turnover) near picking and dispatch, and C products (low turnover) in more distant or elevated locations.
Picking and order preparation area. Where products are retrieved from racking to assemble orders. In high-volume operations, this area is sized first, and the rest of the layout is built around it.
Consolidation, packing, and dispatch area. Adjacent to the outbound docks. Here, the products for each order are grouped, packed, and labeled, and shipping documentation is generated.
Support areas: Control office, forklift battery charging, maintenance area, packaging materials storage, and staff changing rooms and restrooms.
The golden rule of layout: products should flow in one direction—from receiving to dispatch—with no backtracking or crossing flows. Every meter a forklift operator travels against the natural flow is pure operating cost that good warehouse design would have eliminated. At LT Group Engineering Services, every project includes flow simulation to validate that the proposed layout minimizes travel distances.
Design mistakes that cost millions a year
These are the five mistakes that most often turn a new warehouse into a suboptimal asset from its very first day of operation:
- Designing without actual operating data: Using generic estimates instead of measuring actual flows. The warehouse ends up too small or oversized, and in both cases the inefficiency has a monthly cost.
- Starting construction before defining the storage layout: Column, door, and dock positions should follow the racking layout, not the other way around. A poorly positioned column permanently eliminates storage positions.
- Ignoring five-year growth: A warehouse designed for current volume without planning for expansion forces reinvestment—or operation at full capacity—in less than three years.
- Failing to separate inbound and outbound flows: Using the same docks and aisles for receiving and dispatch causes peak-hour congestion and multiplies the risk of shipping errors.
- Underestimating the picking area: Sizing it for the daily average without accounting for seasonal peaks is the most common cause of late shipments during the busy season.
Visit our ergonomics and conveyor systems section to learn how automating internal transport eliminates backtracking and reduces cycle times in your warehouse.
Conclusion: your warehouse as a competitive advantage
A poorly designed warehouse is a liability that drains profitability every day: overtime, incomplete orders, damaged goods, and customer claims. A well-designed warehouse is the quiet asset that allows you to promise delivery within 24 hours, absorb demand peaks without breaking down, and scale your operation without doubling your payroll.
The difference between the two is not the building’s size or construction budget. It is whether design decisions—layout, racking, flows, and technology—were made using engineering judgment or simply by following established operating habits. At LT Group, we have spent 27 years ensuring that every customer receives the former.
Is your warehouse designed to help you grow or hold you back?
Our engineers analyze your operation at no cost and provide an optimized warehouse layout with flow simulation, a growth plan, and a calculation report.
{
“@context”: “https://schema.org”,
“@type”: “BlogPosting”,
“headline”: “What Is a Warehouse? 7 Key Factors for Designing and Optimizing Your Distribution Center”,
“image”: [“https://images.unsplash.com/photo-1553413077-190dd305871c?q=80&w=800&auto=format&fit=crop”],
“datePublished”: “2026-05-21T18:00:00+00:00”,
“dateModified”: “2026-05-21T18:00:00+00:00”,
“author”: {
“@type”: “Organization”,
“name”: “LT Group”,
“url”: “https://logistictrade.com/en/”
},
“publisher”: {
“@type”: “Organization”,
“name”: “LT Group (Logistic Trade)”,
“logo”: {
“@type”: “ImageObject”,
“url”: “https://logistictrade.com/en/wp-content/uploads/2025/10/LT-Group.svg”
}
},
“description”: “A complete guide to what a warehouse is: types, key elements, zones, layout, activities, and the 7 design factors that optimize your distribution center.”
}